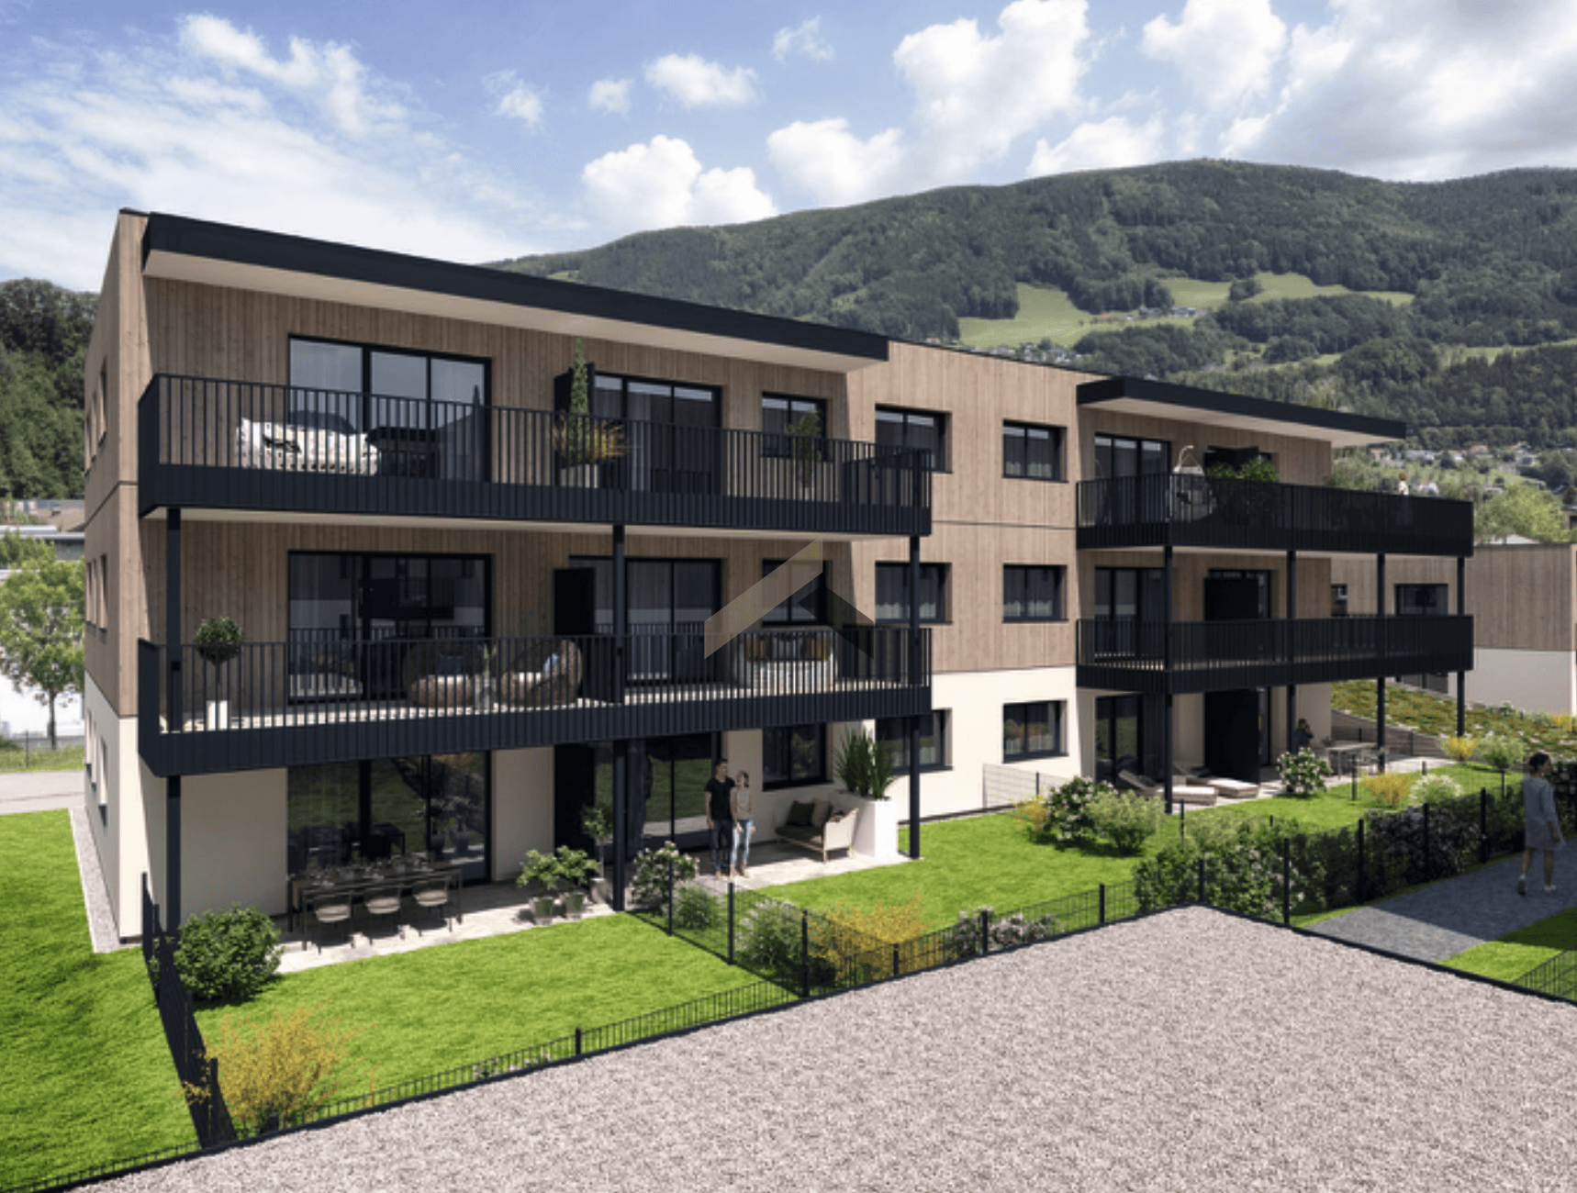
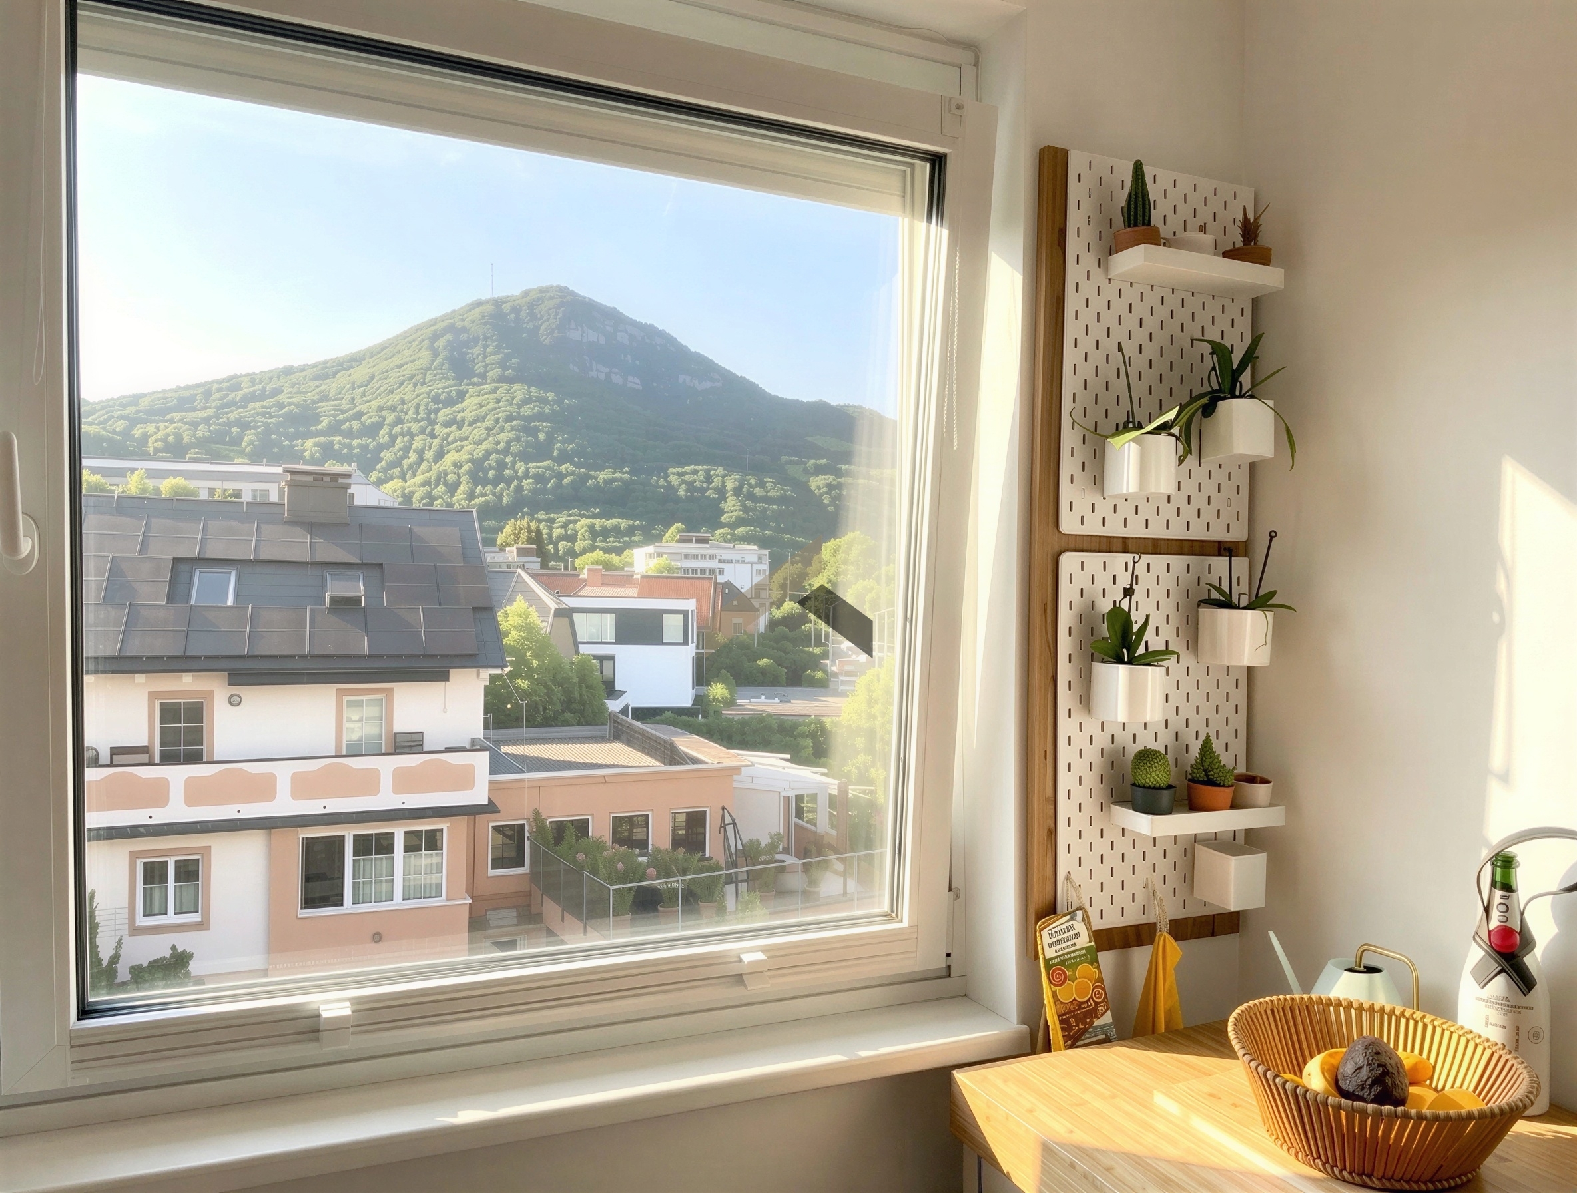
Idyllic townhouse with sunny garden and mountain view near the Glan

What defines this house
- Flood zone30-year zone
- Hanuschplatz≈ 25 min
- Everyday needs4 of 5 criteria
- Traffic noiseelevated
- Greenpark 12 m away
Tip: Save work, university & co in your profile ("My places") and your route shows up here automatically.
Description from the provider
Living between nature and city
Welcome to a home that combines urban living with high quality of life. This well-kept corner townhouse in Maxglan brings together the best of both worlds: a quiet, green residential area near the Glan with excellent infrastructure and at the same time the immediate proximity to Salzburg's city center.
The attractive corner location provides a high level of privacy and conveys a living feeling that is more reminiscent of a small single-family house than a classic townhouse. With around 90 m² of living space, spread over the ground, upper, top, and basement floors, as well as an additional approximately 10.6 m² of practical basement usable space, the house offers enough room for families, couples, or anyone looking to ideally combine living and home office.
A green natural oasis with several favorite spots
An absolute highlight is the lovingly designed garden. Instead of just one terrace, the house offers three individually usable outdoor areas that provide a suitable place outdoors at any time of the day. Whether breakfast in the morning sun, relaxing hours with a book, a barbecue evening with friends, or a sheltered play area for children – each area has its own character.
The outdoor area is complemented by
- generous terraces on the ground floor,
- a balcony on the upper floor,
- a rooftop terrace on the top floor,
- as well as a separate storage room that offers additional space for bicycles, gardening tools, or sports equipment.
This combination of garden, multiple terraces, and balcony creates exceptionally high quality of life and is rarely found in this form.
Thoughtful floor plan with plenty of storage
The open living and dining area forms the heart of the house and opens directly to the garden. On the upper floor, there are two bedrooms as well as the modern bathroom with bathtub and shower. The top floor is ideal as a parental area, home office, or spacious guest room with its own terrace.
In the basement, a total of around 18 m² of cellar and storage space is available. Two separate rooms provide ample space for washing machine and dryer, building services, supplies, hobbies, or additional storage – a comfort that many townhouses of this size do not offer.
Already extensively modernized – with no foreseeable renovation backlog
In recent years, continuous investments have been made in the house. Among other things, the following have been renewed:
- modern bathroom
- high-quality interior doors
- new front door
- electric shutters on the ground and upper floors + manually operated shutters in the top floor
A special advantage is the recently completed renovation of the external thermal insulation. This measure ensures a modern appearance as well as a contemporary energy standard.
Quiet location by the Glan – yet right in the middle of life
The area in Maxglan is considered one of the particularly pleasant residential locations in Salzburg. The Glan invites you to stroll, jog, and bike tours into the green. Despite the quiet surroundings, you benefit from excellent infrastructure.
Especially families appreciate the short distances
- School is conveniently reachable on foot.
- Shopping, doctors, restaurants, and public transport are located in the immediate vicinity.
- Salzburg's old town and the motorway can be reached in a few minutes.
Here you enjoy the tranquility of a green residential area without having to forego the advantages of city life.
Automatically translated from the provider’s German description.
Key facts
Price per m²: calculated by wohnwahn.
Features
Dashed outline: stated in the description, not confirmed as a data field.
What we know about this location
Measured, dated and traceable. You will not find these figures in a listing.
The area · very quietThe nearest supermarket is a 12 min walk, so bigger errands usually mean transit or a car.
Source and method
What this area offers
Meets 4 of 5 everyday criteria
The nearest places within walking distance, by category.
Nearby facilities cannot be loaded right now. The data source is temporarily unavailable, please try again later.
Loading …
Public transport nearby
Nearby stops cannot be loaded right now. The data source is temporarily unavailable, please try again later.
- Loading stops …
Source and method
Your commute from here
Enter your address (work, university, family) to see the travel time from here, by transit, bike, on foot and by car.
Traffic noise
elevated60–64 dB by day, 55–59 dB at night
road traffic and air traffic. Bedrooms facing the quiet side make the biggest difference here.
Source and method
Summer at this address
The area is among the cooler ones, and the flat adds to that.
Cooler than 65 % of residential areas in Salzburgcalculated from official soil sealing data (Copernicus) and the climate series (GeoSphere)
In Maxglan nearly all locations are alike, there is little variation.
What works against it
What adds to the heat
Green and shade
Green space: large park 12 m away · plenty of treesTrees and woody vegetation on 16% of the area within 300 m, private gardens included.
Loading trees …
Source and method
Sources: City of Salzburg tree register · parks and woods from OpenStreetMap · tree cover from satellite imagery (Copernicus, 2021 data)
Light & shadows
Flooding
This location lies in an officially mapped flood zone for an event that occurs about every 30 years, the highest of the three levels. The map says nothing about how well local flood defences work.
Check the exact address: HORA, the official natural hazard check →Interested in this listing?
Send a no-obligation enquiry. We forward it straight to Alexander Lorenz.
More listings in Salzburg