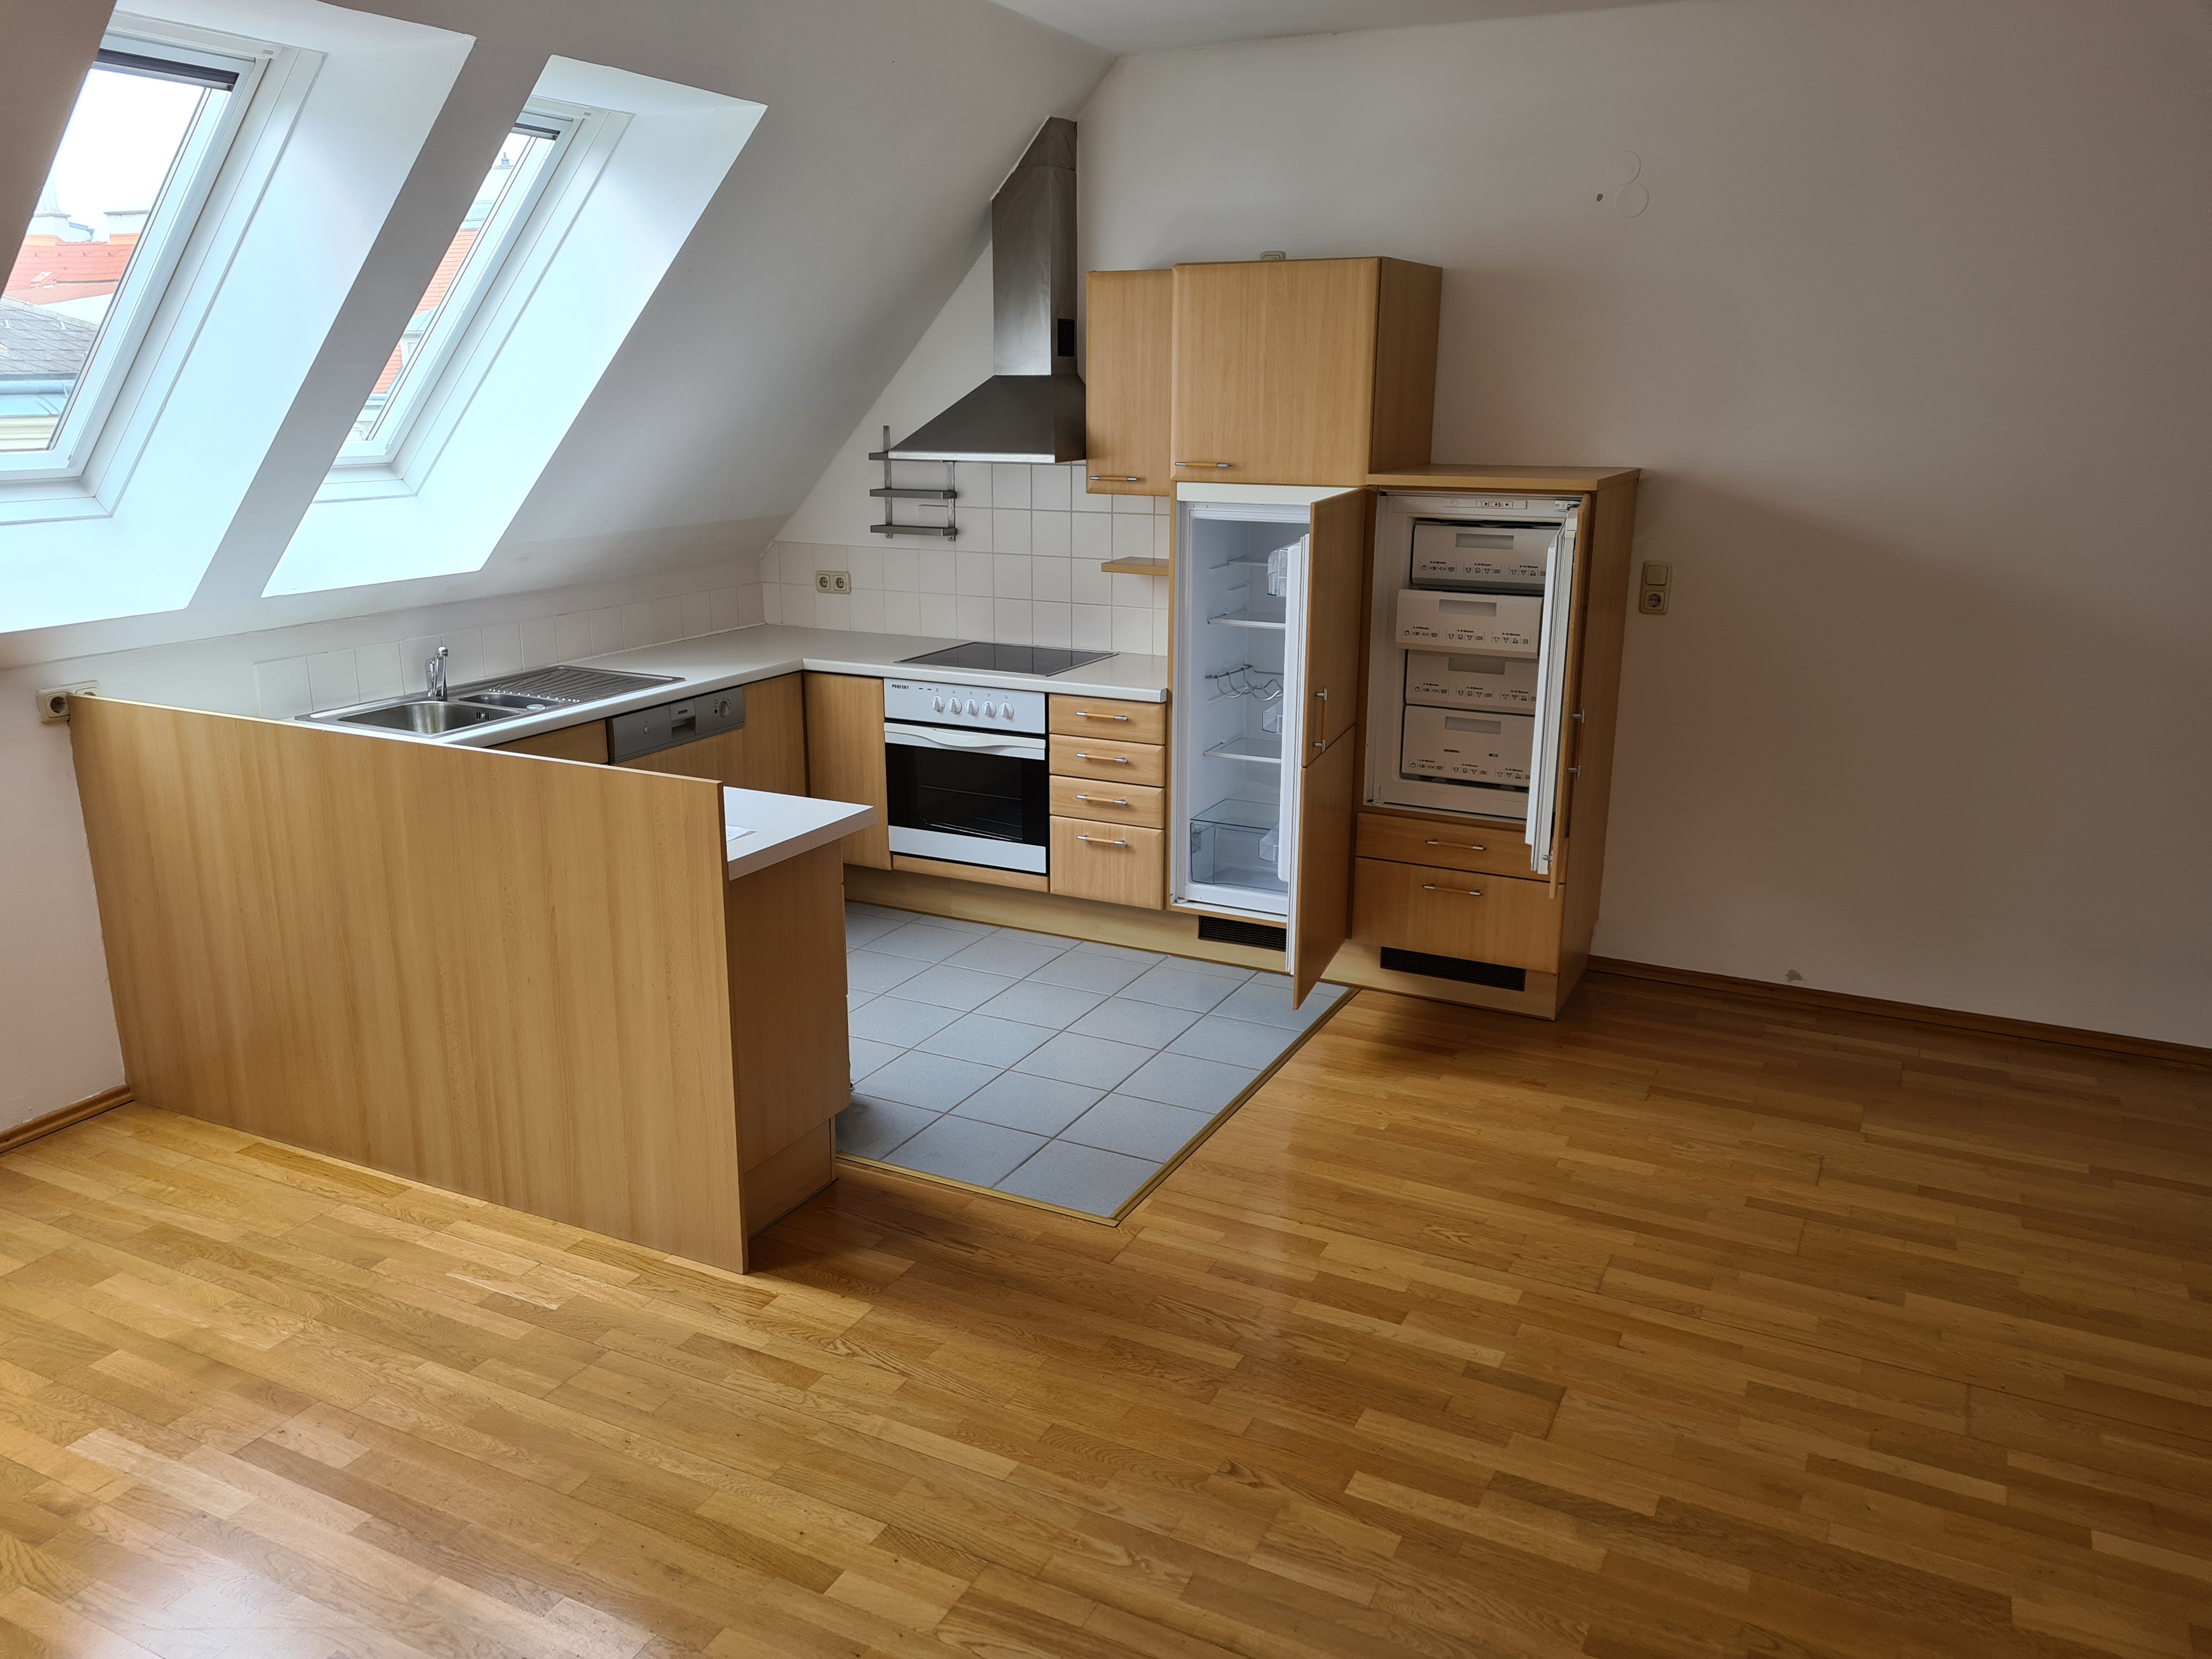
What defines this flat
- Stephansplatz≈ 18 min
- Traffic noiseloud
- Green236 street trees
- Future transitU5 around 2035
Tip: Save work, university & co in your profile ("My places") and your route shows up here automatically.
Description from the provider
This offer is for a raw attic with an already approved submission plan for the attic expansion (building permit from 01/2022 & 10/2024).
The raw attic for sale is located in a corner apartment block on Meynertgasse, in close proximity to the AKH and Zimmermannplatz.
According to the approved planning documents we have, 4 high-quality penthouse apartments with a usable area (including 1 loggia) of approximately 452 m², as well as generous outdoor areas in the form of terraces measuring approximately 110 m², are to be created on three levels (1st and 2nd DG and a rooftop terrace).
A modern passenger elevator is to be created to the inner courtyard of the building, which is to be constructed by the attic builder.
According to the documents we have, all condominium owners have already agreed to the attic expansion. The property currently comprises 22 units (18 apartments, 2 commercial premises, 1 storage room, and the raw attic for sale).
The planning also includes a garage with approximately 62.51 m² on the ground floor of the property (conversion of Top 6) for 4 parking spaces (plus €190,000 to the purchase price of the raw attic for Top 6).
The approved submission planning is part of the purchase object.
Details of the approved residential units
- Top 21 (maisonette)
- Usable area: approx. 171.88 m²; terrace area: approx. 22.00 m²; rooftop terrace area: approx. 25.39 m²
- Top 22
- Usable area: approx. 64.03 m²; loggia: approx. 14.33 m²
- Top 23 (maisonette)
- Usable area: approx. 149.83 m²; terrace: approx. 14.82 m²; rooftop terrace: approx. 14.82 m²
- Top 24 (maisonette)
- Usable area: approx. 51.48 m²; terrace area: approx. 12.98 m²
Details of the approved parking spaces
- Top 6
- Usable area: garage area approx. 65.60 m²; storage: approx. 6.03 m² - 1 entrance
We would like to point out that there is a familial or economic close relationship between the broker and the third party to be brokered.
The broker is acting as a dual agent.
The surroundings are characterized by classic Viennese period buildings, university institutes, and a vibrant local supply. Numerous cafés, restaurants, and shopping opportunities for daily needs can be found in the immediate vicinity.
An excellent connection to public transport is provided. Tram and bus lines as well as the subway (e.g., U6) are reachable within a few minutes on foot and allow for quick connections to all parts of the city.
The proximity to the University of Vienna and the Vienna General Hospital underscores the urban location. Green spaces like Liechtenstein Park also offer recreational opportunities.
Automatically translated from the provider’s German description.
Key facts
Price per m²: calculated by wohnwahn.
Features
Dashed outline: stated in the description, not confirmed as a data field.
What we know about this location
Measured, dated and traceable. You will not find these figures in a listing.
The area · lively and loudEveryday errands work on foot here: supermarket 3 min away, cafés and shops around the corner. The price stands right next to it: traffic and activity outside the door, into the evening. Built form here: Infrastructure.
Source and method
What this area offers
Meets 5 of 5 everyday criteria
The nearest places within walking distance, by category.
Nearby facilities cannot be loaded right now. The data source is temporarily unavailable, please try again later.
Loading …
Public transport nearby
Nearby stops cannot be loaded right now. The data source is temporarily unavailable, please try again later.
- Loading stops …
Source and method
Your commute from here
Enter your address (work, university, family) to see the travel time from here, by transit, bike, on foot and by car.
Traffic noise
loud65–69 dB by day, 55–59 dB at night
road traffic and rail or tram. Bedrooms facing the quiet side make the biggest difference here.
Source and method
Summer at this address
Hot area, with arguments on both sides.
Hotter than 90 % of residential areas in Wienofficial urban climate analysis (City of Vienna)
In 1090 Alsergrund nearly all locations are alike, there is little variation.
What works against it
What adds to the heat
Source and method
Green and shade
Green space: little nearby · a few treesTrees and woody vegetation on 6% of the area within 300 m, private gardens included.
Loading trees …
Source and method
Sources: City of Vienna tree register · parks and woods from OpenStreetMap · tree cover from satellite imagery (Copernicus, 2021 data)
Light & shadows
Internet at this address
gigabit availableup to 1 Gbit/s
This is the fastest offer that network operators report for this 100 m cell, not a measurement of your own line: what actually arrives depends on the tariff and the wiring in the building. That covers home office and several streams at once.
Source and method
Future · planned transitU5 Michelbeuern-AKH · around 2035 (400 m)
More on the area →Interested in this listing?
Send a no-obligation enquiry. We forward it straight to DECUS Immobilien.
Or call right away: +43 699 11 111 360
More listings in 1090 Alsergrund